Nationwide Construction Visualization Experts in Michigan
See it before you build it. Elevate Consulting Group bridges the gap from inspiration to reality with photorealistic 3D renderings, detailed floor plans, and hands-on project support.
Our Approach
Construction Planning Tools That Put You in Control
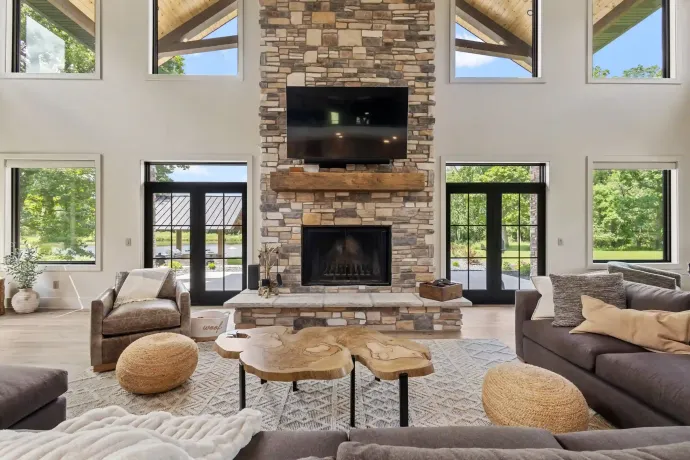
We believe that informed clients make better decisions and spend less time dealing with costly surprises. That is why our process is built around clear plans, honest guidance, and photorealistic visuals that let you approve every detail before a single nail is driven. From 2D floor plans to high-fidelity 3D renderings for home renovation projects, every deliverable we produce is precise enough that your installer knows exactly what to do without needing to ask. This is not decorative design. It is construction planning that protects your budget and your peace of mind.
Why Clients Trust Us
True Advocate for Your Project
Most of the process falls apart in the space between the design and the build — the hundred decisions no one prepared you for. That's exactly where we stay. We guide you through every selection, connect you with tradespeople we trust, and make sure the design intent actually survives construction. For homeowners who feel buried by the complexity, and for contractors who need decisions made faster, we're the bridge that keeps everything moving.
See It Before You Build It
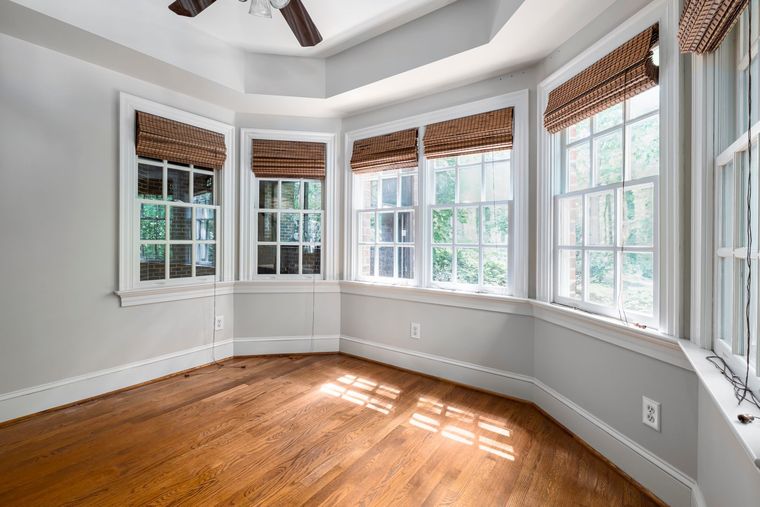
Bring your ideas to life before the build starts with realistic previews that support better planning and decision-making.
Our Differentiators
Six Reasons West Michigan Clients Choose Elevate
From Kalamazoo to Paw Paw to virtual projects across the country, here is what makes our approach to architectural visualization and construction planning stand out.
See It Before You Build It
Our photorealistic 3D renderings give you a realistic preview of your finished space before any construction begins. This is the single most effective way to reduce mid-project changes and protect your investment.
Grounded in Construction Reality
Every design we produce is buildable. Jessica's background in estimating, commercial cabinetry, and project management means our plans reflect what contractors can actually execute, not just what looks good on a screen.
Meticulous Documentation
Our floor plans and dimensioned wall elevations are detailed enough that installers know exactly what to do without asking for clarification. This precision reduces delays, miscommunication, and costly changes on the job site.
Flexible for Every Budget
With scalable service tiers and minimum room rates designed to keep projects accessible, we work with homeowners, contractors, and developers at a wide range of investment levels, from single-room updates to comprehensive builds.
A Wealth of Local Knowledge
For homeowners new to the Kalamazoo area or unfamiliar with local trades, we serve as a trusted guide. We connect clients with reliable contractors and tradespeople and advocate for their interests throughout the project.
National Reach, Local Commitment
Our virtual design services extend our work beyond West Michigan to clients across the country. Whether your project is in Portage or across state lines, you get the same level of care, precision, and expertise.
What We Offer
Construction Visualization and Design Services in Kalamazoo and Beyond
Our services cover every stage of the design-to-build process, from initial space planning and architectural visualization through material procurement and project oversight. Whether you need a single deliverable or full-service support, we have a solution that fits.
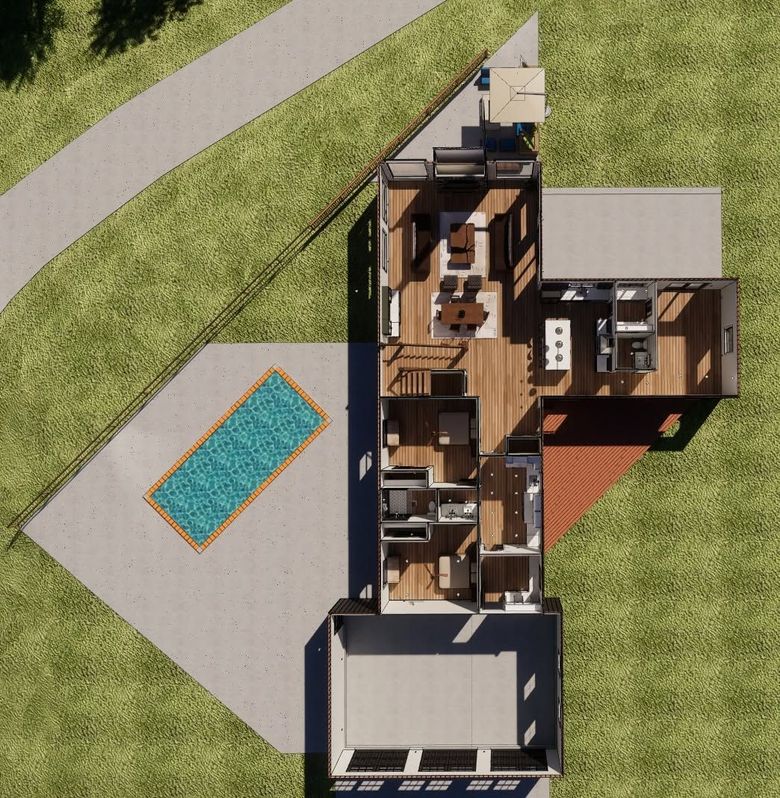
2D and 3D Floor Plans
Clear, dimensioned floor plans that communicate space functionality, traffic flow, and room layout to both homeowners and contractors. These plans serve as the foundation for every other deliverable we produce.
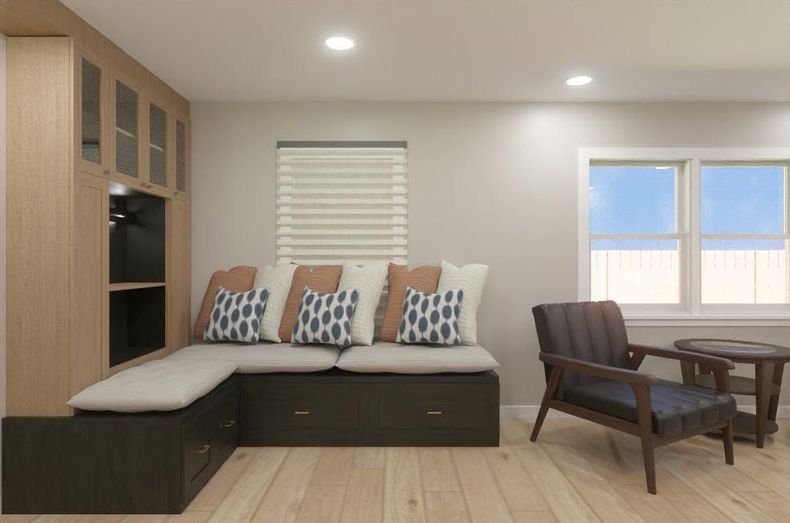
Wall Elevations
Detailed vertical views of cabinetry, built-ins, millwork, and electrical positioning that give installers a precise reference for execution. Our wall elevations are designed to eliminate confusion and reduce the need for on-site clarification.
Visualization Packages
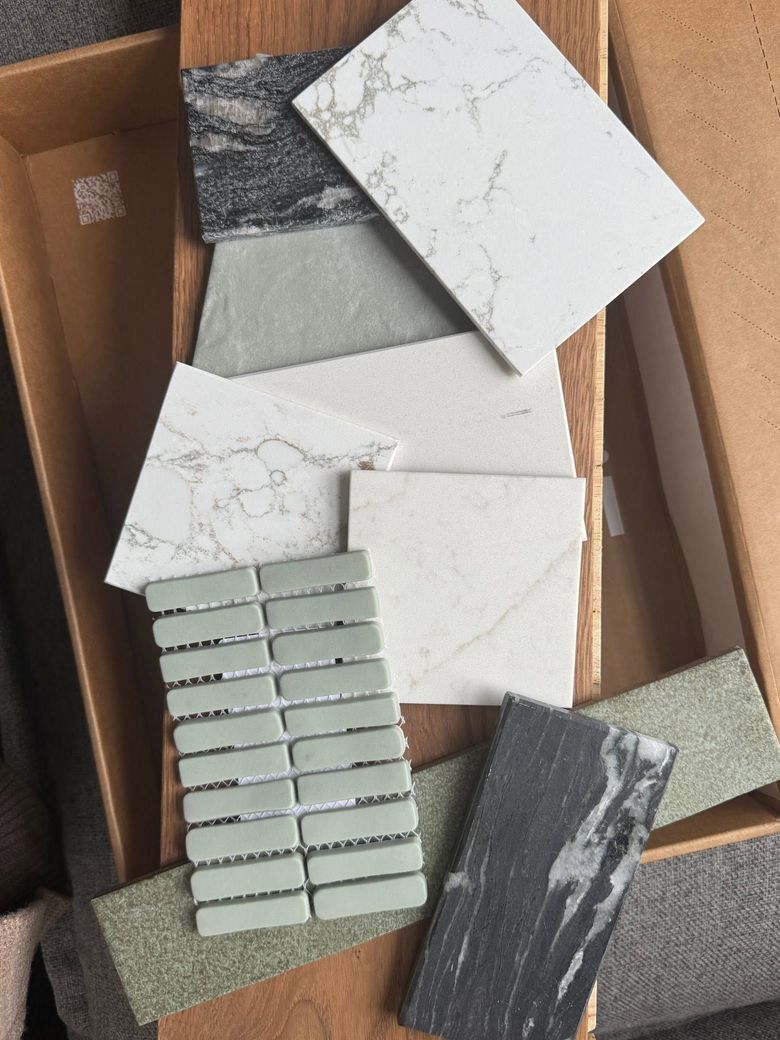
Our Essential and Premium Visualization Packages combine 2D floor plans, 3D floor plan overviews, and photorealistic room renderings into a complete picture of your project. The Premium tier adds a design consultation, additional renderings, and actual material and finish visualizations for maximum accuracy.
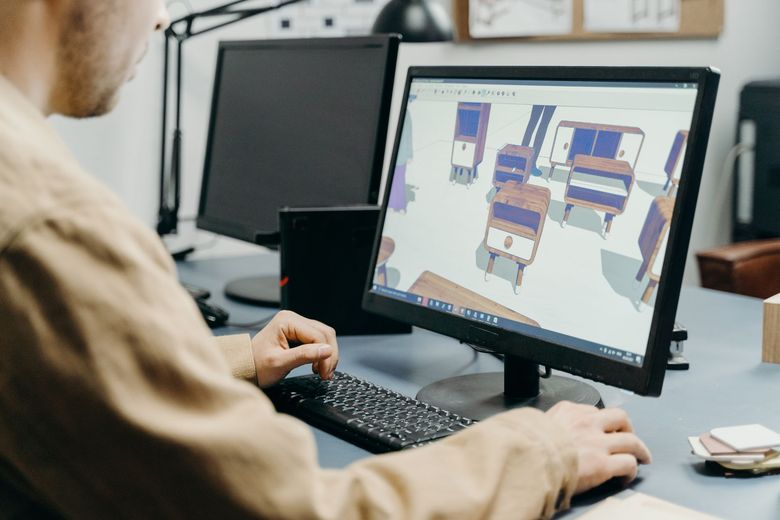
3D Renderings
From standard mood-board visuals to high-quality photorealistic lighting simulations, our 3D renderings for home renovation and commercial projects let you see the finished result before construction begins, reducing costly mid-project changes.
Client Feedback
What Our Clients Say About Working with Elevate
Common Questions
Frequently Asked Questions About Our Services
What is the difference between the Essential and Premium Visualization Packages?
The Essential Package starts at $0.60 per square foot and includes professional 2D floor plans, a 3D floor plan overview, four 3D room renderings, and two rounds of revisions. Finishes in this tier are inspiration-based, using general textures to communicate design intent. The Premium Package starts at $0.85 per square foot and adds a 30-minute design consultation, two additional renderings for a total of six, a third revision round, and actual material and finish visualizations with custom modeling of selected fixtures and finishes for higher-fidelity accuracy.Do you work with clients outside of the Kalamazoo and West Michigan area?
Yes. While Elevate Consulting Group is based in Kalamazoo and Portage, Michigan, and has completed projects throughout West Michigan including Paw Paw, Mattawan, Battle Creek, South Haven, Oshtemo, and Texas Township, we also serve clients nationwide through virtual design services. Remote consultations and digital presentations allow us to deliver the same level of planning and visualization support to projects anywhere in the country.What information do I need to provide to get started on a project?
To begin the planning phase, we typically need room measurements, existing layouts, and information about ceiling variations. For the visual phase, inspiration photos, material preferences, and fixture placement ideas are helpful. For projects involving material procurement or oversight, a project budget, timeline, and any preferred supplier information will also be useful. The more detail you can provide upfront, the more accurate and actionable the deliverables we produce will be.Why are 3D renderings worth the investment for a renovation project?
Photorealistic 3D renderings allow you to see and approve every aspect of your finished space before construction begins. Changes made during or after construction are significantly more expensive than changes made on paper. By reviewing a realistic visual of your project in advance, you reduce the risk of costly surprises, minimize mid-project revisions, and arrive at the construction phase with a clear, approved plan. For high-ticket projects, this kind of foresight is one of the most practical financial safeguards available.What are the minimum project rates for common spaces like kitchens and bathrooms?
Minimum room rates apply to ensure project viability across varying scales. For the Essential Package, minimums are $200 for bathrooms, $400 for kitchens, $600 for additions, and $150 for living spaces. For the Premium Package, minimums are $300 for bathrooms, $600 for kitchens, $900 for additions, and $225 for living spaces. Per-square-foot pricing starts at $0.60 for Essential and $0.85 for Premium.Can Elevate Consulting Group help me find and coordinate with contractors and tradespeople?
Yes. Part of our value as a consulting partner is connecting clients with reliable contractors and tradespeople in the West Michigan area. Clients who are new to the region or unfamiliar with local trades often find this particularly useful. Beyond referrals, our project planning and oversight services include contractor communication and milestone tracking to help ensure the design intent is followed through to completion.What does material procurement actually involve, and why does it matter?
Material procurement goes beyond simply choosing finishes. It involves managing vendor communication, placing orders, coordinating delivery schedules, and performing quality control to make sure materials arrive on time and to specification. When procurement is handled poorly, job sites stall, budgets absorb unexpected costs, and contractors lose confidence in the project timeline. Our procurement support is designed to protect your schedule and give you peace of mind that the materials your contractor needs will be there when they are needed.How is Elevate Consulting Group different from a standard interior design firm?
The core difference is that our work is grounded in construction reality, not just aesthetics. Founder Jessica Steele has 12+ years of experience in estimating, commercial cabinetry, countertop sales, and project management. This background means every plan and rendering we produce reflects what can actually be built within a real budget and timeline. Our deliverables, including dimensioned wall elevations, finish schedules, and product specification sheets, are built to be used directly on the job site by installers and contractors.