Our Renovation Project Portfolio: Real Work, Buildable Results in West Michigan

Explore our portfolio of completed client projects. From basic floor plans to full construction consulting, see how thoughtful planning helped real homeowners and businesses bring their visions to life.

Black heart icon on a white background
Learn More
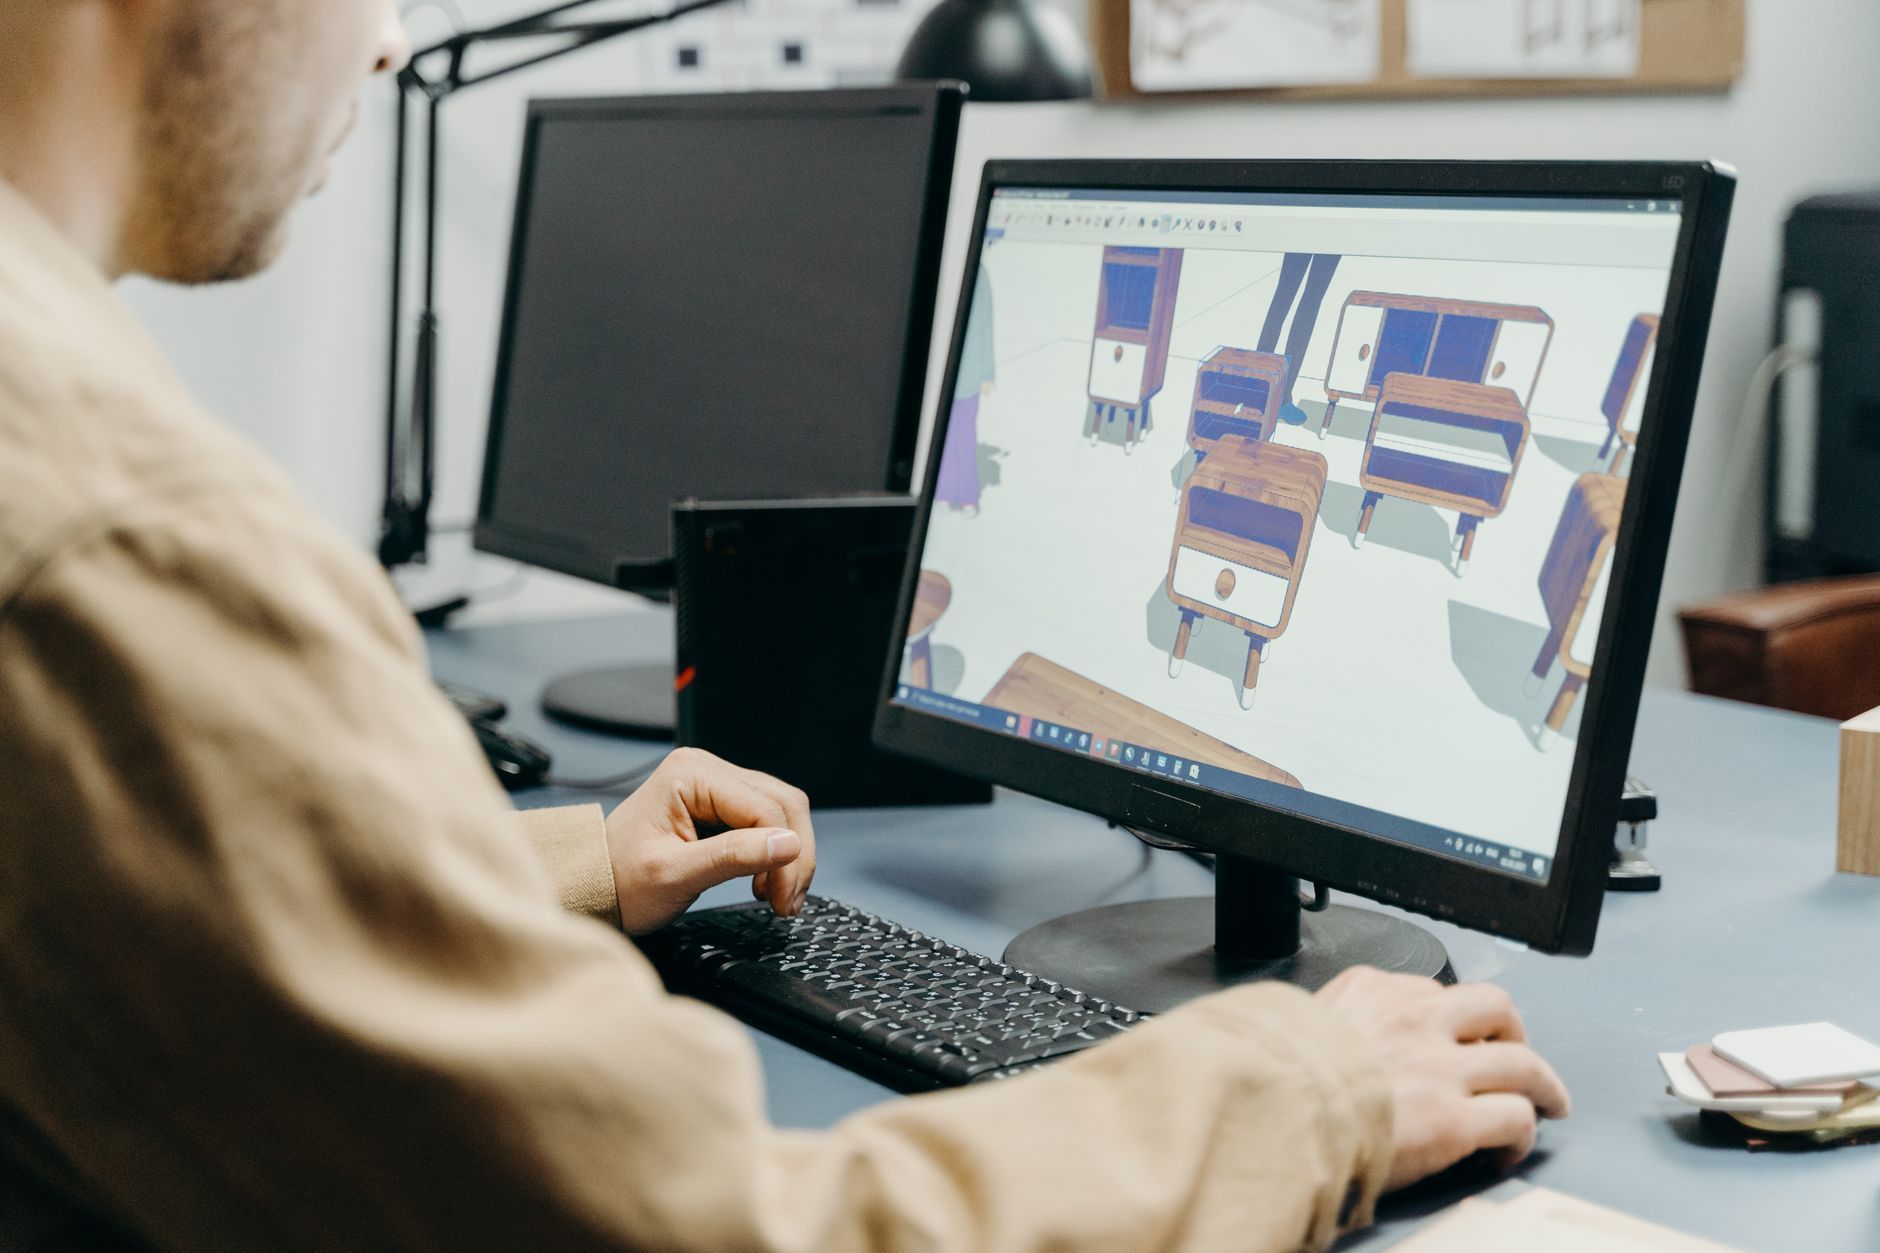
Person working at a desk with dual monitors showing a 3D design model

3D Renderings

From standard mood-board visuals to high-quality photorealistic lighting simulations, our 3D renderings for home renovation and commercial projects let you see the finished result before construction begins, reducing costly mid-project changes.

Featured Work

Real Projects, Real Planning Results

Every project in our portfolio began the same way, with a client who wanted to see their space clearly before committing to the build. Our work spans cozy bathroom makeovers, custom built ins, basement transformations, and even commercial spaces, all across Southwest Michigan and beyond.

Main Bath Makeover

A refreshed main bathroom planned with clear layouts and finish selections that guided a smooth remodel.

Emerald Green Wetroom

A bold wetroom concept visualized in detail so the client could commit to a dramatic design with confidence.

Storage Unit Facility

A commercial storage facility showing how our consulting scales beyond residential renovations.

Modern Farmhouse Bathroom

A modern farmhouse bathroom where material selections and layout planning shaped a warm, timeless space.

Exterior Roof and Siding

An exterior roof and siding project planned to coordinate materials and elevate curb appeal.

Mudroom Locker Wall

A custom mudroom locker wall detailed with wall elevations so the built ins fit the space perfectly.

Mid Century Modern Basement

A mid century modern basement with layouts and renderings that transformed an underused level.

Salon Floorplan Concept

A salon floor plan concept proving our remote planning works well beyond Michigan borders.

Mid Century Modern Master Suite

A master suite blending comfort and clean mid century lines from concept through material planning.

Golden Master Bath

A warm, golden toned master bath brought to life through detailed renderings and finish planning.

Dog Grooming Salon

A dog grooming salon showing how functional commercial layouts support a working business.

SoHa Project

A distinctive project planned with the same care and clarity we bring to every Elevate engagement.